 Ferndale Siding
 Getting Windows Right Before the Walls Close Up
New construction is the one time in a home's life when windows can be installed exactly the way the manufacturer and the building code intend, with no drywall, siding, or old flashing in the way. Once the house wrap is stapled on and the siding crew shows up behind us, mistakes in window flashing and sealing get buried for years. In Lynden and Ferndale, where framing crews are racing weather windows for much of the year, that first install is the one chance to get the water-management details right before they disappear behind finish materials.
We work new-construction window installs for builders and homeowners across Whatcom County, and we treat this stage as the most important part of the build for keeping a house dry long-term. A siding or trim problem is annoying to fix later. A window flashed wrong on day one is a rot problem waiting to happen behind the wall.
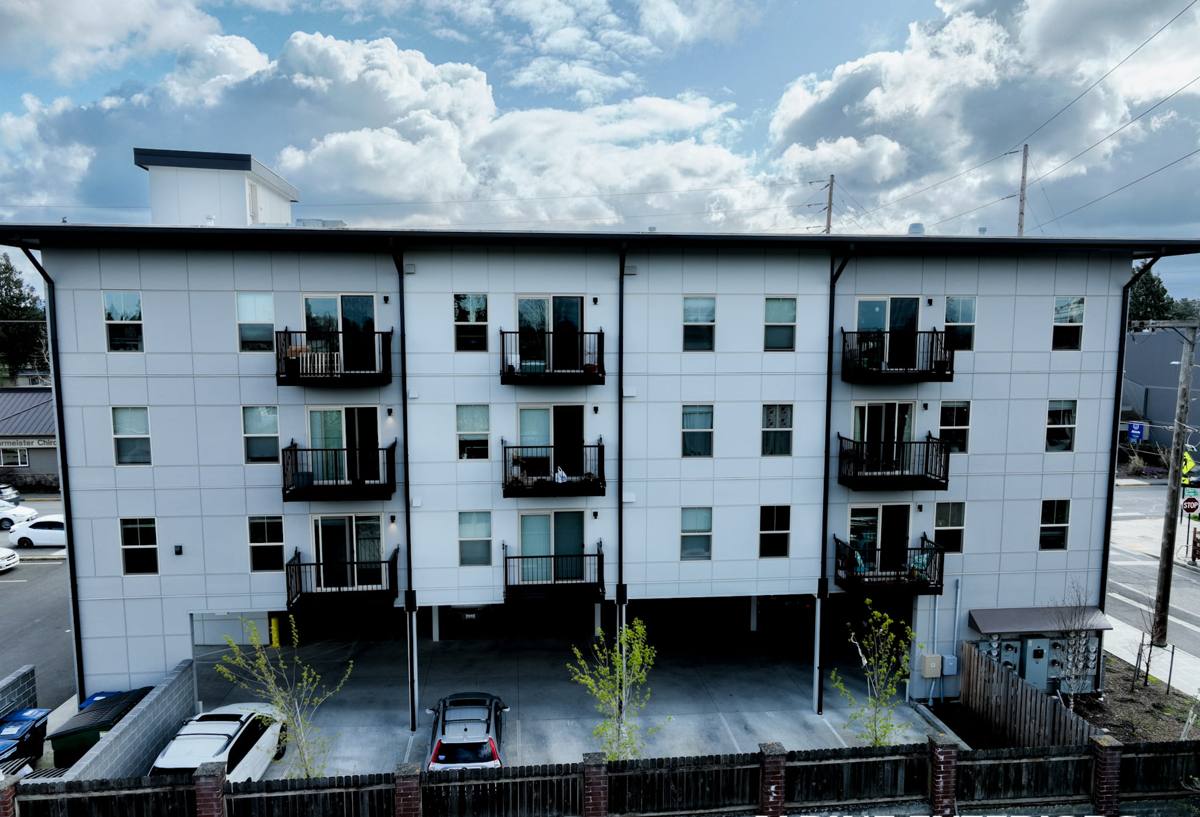
What Whatcom County's Climate Asks of a New Window Opening
Ferndale and Lynden sit in a part of Washington where the weather doesn't do anything in half measures. Homes here deal with salt-laden marine air off Bellingham Bay and the Strait, long stretches of wind-driven rain in the fall and winter, and a moss and algae season that never fully lets up on north-facing and shaded walls. New-construction windows have to be selected and installed with all three in mind, not just the one that's most obvious on installation day.
Salt Air and Metal Fatigue
Airborne salt accelerates corrosion on unprotected metal fasteners, hardware, and some aluminum components. It's less of a direct issue in Lynden, which sits farther inland in the Nooksack Valley, than it is right on the water in Ferndale, but moist regional air still shortens the life of low-quality hardware anywhere in the county. We spec corrosion-resistant fasteners and hardware as a baseline, not an upgrade.
Wind-Driven Rain
Rain that falls straight down is easy to shed. Rain that's being pushed sideways by wind off the water finds every gap in a poorly flashed opening and drives water up and under trim, not just down the face of the wall. New-construction flashing has to account for pressure, not just gravity.
Moss and Constant Surface Moisture
Shaded walls, tree cover, and long damp stretches keep exterior surfaces wet longer here than in drier parts of the state. That doesn't just grow moss on siding and roofs — it keeps window sills, trim, and sealant joints wet for extended periods, which is exactly the condition that turns a small installation flaw into a slow, hidden leak.
New-Construction Windows vs. Retrofit Windows: Why the Install Method Matters
New-construction windows (sometimes called nail-fin or flange windows) have a flange around the perimeter of the frame that gets integrated directly into the wall's water-resistive barrier before siding goes on. That's different from a retrofit or pocket window, which is designed to slide into an existing opening after the original frame has been cut down, with the old exterior trim staying in place. Builders sometimes ask us whether it matters which type goes into a new opening — it does, and the difference isn't cosmetic.
| Aspect | New-Construction (Flange) Windows | Retrofit / Insert Windows |
|---|---|---|
| Best used when | Framing is open and the WRB/house wrap isn't installed yet | An existing window is being replaced without disturbing the wall |
| Water management | Flange integrates directly into the drainage plane with proper shingle-lap flashing | Relies on sealant and the existing opening's condition, which can already be compromised |
| Structural opening | Built to the rough opening spec from the plans | Sized to fit inside the old frame, slightly reducing glass area |
| Long-term risk if done wrong | Hidden rot behind siding, often not found for years | Sealant failure is usually visible sooner, at the trim line |
For a new build in Lynden or Ferndale, there's really no debate — the flange window integrated into the drainage plane during framing is the correct approach, and it's the only one that gives us full control over how water is directed away from the opening.
Choosing a Frame Material That Will Hold Up Long-Term
Frame material matters more here than in a dry inland climate because the frame is under near-constant exposure to moisture and, closer to the water, salt-bearing air. There isn't one "right" answer for every home — it depends on budget, the look the homeowner or builder wants, and how much long-term maintenance they're willing to take on.
| Frame Material | How It Handles Local Conditions | Maintenance |
|---|---|---|
| Vinyl | Won't corrode or rot; performs well against moisture and salt air; some flexing possible in very large sizes | Low — occasional cleaning |
| Fiberglass | Very stable dimensionally, resists moisture and corrosion well, holds paint if a custom color is wanted | Low |
| Wood-clad (with an aluminum or fiberglass exterior cladding) | Interior wood look with a protected exterior face; cladding integrity at joints and corners is what determines long-term performance | Moderate — cladding seams and any exposed wood need periodic attention |
Our default recommendation for new construction in this climate is vinyl or fiberglass for the exterior-facing performance, reserving wood-clad for homeowners who specifically want a wood interior finish and understand the added maintenance. We don't push a premium product just to upsell the job — we'd rather a homeowner choose the frame material that matches how much upkeep they actually want to do.
The Water-Management Details That Actually Prevent Rot
Most window failures in this region don't come from the window itself — they come from how the opening was flashed. The sequence matters as much as the materials.
- Sill pan first: a sloped, sealed pan at the bottom of the rough opening gives any water that gets past the window a way out, instead of a place to sit.
- Shingle-style flashing order: sill flashing goes in first, then side flashing overlaps it, then head flashing overlaps the sides — so water always sheds downward and outward, never into a seam.
- Housewrap integration: the wall's water-resistive barrier has to lap over the top flange and tuck behind the side flanges in the correct order, not just get taped over the window afterward.
- Backer rod and sealant, not sealant alone: gaps that are too wide for sealant to bridge correctly need backer rod first so the sealant joint can actually flex with temperature and moisture changes.
- Manufacturer instructions followed to the letter: every window brand has its own flashing and fastening instructions, and following them is usually what a manufacturer's warranty is conditioned on.
None of this is exotic. It's a handful of steps done in the right order, every time, with no shortcuts taken because a schedule is tight. That consistency is where most of the actual protection against Whatcom County's rain comes from.
How We Coordinate With Builders and General Contractors
New-construction window installs live on someone else's schedule — the framer, the GC, the siding crew are all sequenced around when windows go in. We work directly with builders on new Lynden and Ferndale builds to confirm rough openings against the window order before the units are set, so nobody discovers a sizing mismatch after the windows have already arrived on site.
Once openings are confirmed, we install to the flashing sequence above, then walk the job with the builder or site super before house wrap and siding close everything in. That walkthrough is the point where a flashing detail can still be corrected in ten minutes instead of becoming a warranty claim two years later.
Energy Performance for New Homes in a Marine Climate
Washington's energy code sets minimum performance requirements for new construction, and window performance — U-factor and solar heat gain coefficient — is part of how a new home meets that requirement. In a marine climate like Whatcom County's, the practical goal is keeping heat in during the long, damp winters without creating excessive interior condensation on cold glass surfaces, which is its own moisture problem inside the home.
We help builders and homeowners select glazing packages — typically double or triple pane with low-E coatings and gas fill — that meet code and make sense for the specific orientation and exposure of the home, rather than defaulting to whatever the cheapest compliant option is. A window on a north-facing wall in Ferndale that catches wind off the water has different practical needs than one on a sheltered south wall in Lynden.
A Pre-Drywall Checklist Before We Call the Job Done
Before siding and interior finish work cover up a window installation for good, this is what we confirm on every new-construction opening:
- Rough opening dimensions match the window order, with correct shim space on all sides
- Sill pan installed, sloped, and sealed at the corners
- Flashing installed in the correct shingle-lap order — sill, then jambs, then head
- Housewrap properly lapped over the top flange and behind the side flanges
- Window is plumb, level, and square, and operates smoothly before it's fastened off
- Fasteners and hardware are corrosion-resistant, matched to the frame material
- Backer rod and sealant used at any gap too wide for sealant alone
- Interior and exterior photos or notes logged for the builder's records before cover-up
Why a Crew That Already Works Lynden and Ferndale Makes a Difference
A crew that's installed new-construction windows across Whatcom County knows what the local building department expects at inspection, how local framers typically size rough openings, and which flashing details actually get tested by this region's weather rather than by a spec sheet. That familiarity shows up in fewer surprises during the build and fewer callbacks after it's occupied.
Whether you're a builder framing a new home in Lynden, a homeowner working with your own general contractor, or planning a build in Ferndale itself, we're glad to walk the plans and rough openings with you before windows are ordered. If you'd like a straightforward, no-pressure look at your project, the estimate form below is the easiest way to get started.